Simply superb 5/6 bedroom 5 bathroom chalet with H/Tub
Chalet in Breckenridge with Jacuzzi / Hot Tub, Sauna, Wi-Fi, Childcare available, Heated Boot Room, Parking Available


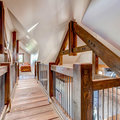
Chalet 13477
Catered, Self catering, Sleeps 16, 5 bedrooms, 5 bathrooms
Facilities: Jacuzzi / Hot Tub, Sauna, Wi-Fi, Childcare available, Heated Boot Room, Parking Available, Cot Available, Washing Machine
Suitable for: Family / Child friendly
Location type: Ski resort
Quick Links: Accommodation in Breckenridge | Chalets in Breckenridge | Catered Chalets in Breckenridge
Description
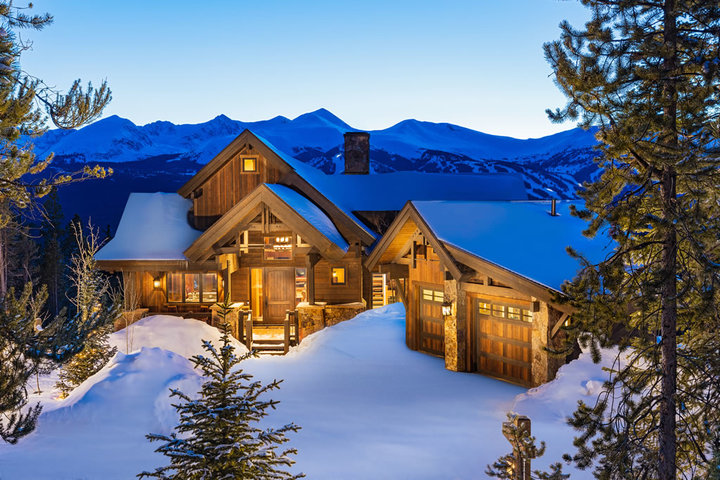
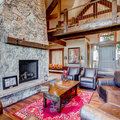
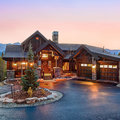
Completed in September 2015, this incredible 3500 sq ft, five-bedroom luxury chalet combines gorgeous custom architecture with modern rustic elegance to create the ideal mountain getaway. Perched above Breckenridge with outstanding panoramic views, you will find the finest in luxury accommodation for any season. It features well-appointed bedrooms, spacious living areas and plenty of outdoor space to enjoy your Rocky Mountain escape.If you want peace and quality, its here and offered on a catered half board basis, or self catered if you prefer and offered on a sole occupancy basis only.
Nestled on Baldy Mountain overlooking the town of Breckenridge, you are close to endless activities including Main Street for dining and shopping, Breckenridge Ski Resort and endless trails right out the back door for cross-country skiing and snowshoeing in the winter and hiking and biking in the summer. The Breckenridge Free Ride shuttle stop is conveniently located 250m away on Baldy Road.
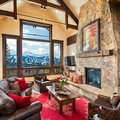
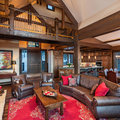
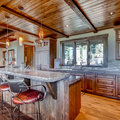
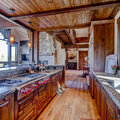
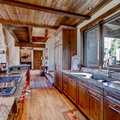
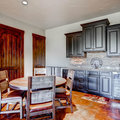
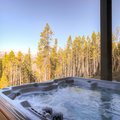
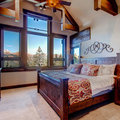
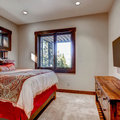
Not only will you fall in love with the views, but you will fall in love with all of the fantastic amenities in this amazing property. There are five bedrooms that include a master king suite, a king bedroom, a queen bedroom, a twin bedroom, a bunk bedroom with a bunk alcove that is the perfect spot for the kids to call their own. The gourmet kitchen features leathered granite countertops, stainless appliances including a six-burner gas range with a double oven ideal for family get-togethers. With two living areas to gather for relaxing, warming up by the fireplace, watching movies, listening to music, playing games or conversation with your group, no one will run out of things to do at the end of a big day. Step onto the patio to soak in the outdoor hot tub or even have a BarBQ on the built-in outdoor grill on the deck and take in the breathtaking views of the surrounding Ten Mile Range. It does not get better than this for your next Breckenridge ski holiday!
Property at a Glance:
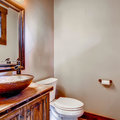
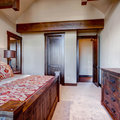
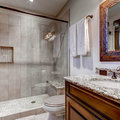
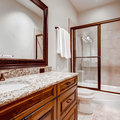
• 5 Bedrooms /5 Bathrooms (4 Full / 1 Half - off main level entry)
• Sleeps 16 max – 2 Kings, 1 Queen, 2 Twins, 3 Single Bunks (twin over twin) & 1 Sleeper Sofa (lower level Family Room)
• High Speed Internet
• View – Ten Mile Range & Breckenridge Ski Area
• Baldy Mountain Area
• Access to Slopes / Main Street:
•Slopes – 4.1 miles
•Shuttle – Summit Free Shuttle 250m on Baldy Road
•Main Street – 3.5 miles to Main Street
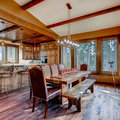
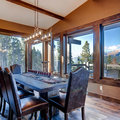
• Dining capacity – Up to 14 people (11 – dining area table, 3 – kitchen counter)
• Gas fireplace in Great Room & Family Room
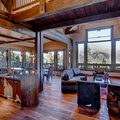
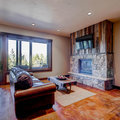
• Great Room (main level) – Gas fireplace, Sonos audio system with Bluetooth connectivity, flat screen TV with DIRECTV & DVD player
• Family Room (lower level) – Gas fireplace, sleeper sofa, flat screen TV with DIRECTV, dining table for 4, wet bar with sink & wine chiller
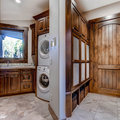
• Laundry – Full-size washer & dryer located in the Mud Room
• Deck (main level) – Built-in gas grill with dining table for 4 & patio seating
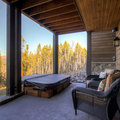
• Patio (lower level) – Private outdoor hot tub with patio seating
• Mud Room
• 2 Car Garage
Master King Suite (Main Level):
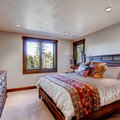
• King-size bed
• Flat screen TV
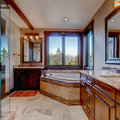
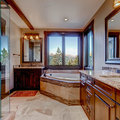
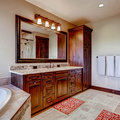
• Private bath with large jetted tub, walk-in shower & 2 sinks
King Bedroom (Lower Level):
• King-size bed
• Flat screen TV
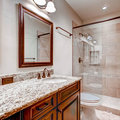
• Private bath with walk-in shower & 1 sink
Queen Bedroom (Lower Level):
• Queen-size bed
• Flat screen TV
• Shared bath with combination bathtub/shower & 1 sink
Bunk Bedroom (Lower Level):
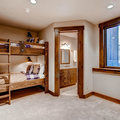
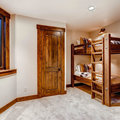
• 2 Single bunk beds (twin over twin) for 4 with individual lighting & outlet
• Flat screen TV
• Private bath with walk-in shower & 2 sinks
Bunk Alcove (Lower Level):
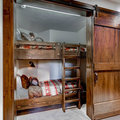
• 1 single bunk bed (twin over twin) for 2 with individual lighting & outlet
Loft Bedroom (Loft Level):
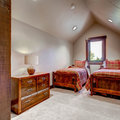
• 2 Twin-size beds
Availability
To view prices, click on the blue check-in dates or scroll to the price list below the calendar.
| Sep 2026 | ||||||
|---|---|---|---|---|---|---|
| Mo | Tu | We | Th | Fr | Sa | Su |
| 31 | 1 | 2 | 3 | 4 | 5 | 6 |
7 | 8 | 9 | 10 | 11 | 12 | 13 |
14 | 15 | 16 | 17 | 18 | 19 | 20 |
21 | 22 | 23 | 24 | 25 | 26 | 27 |
28 | 29 | 30 | 1 | 2 | 3 | 4 |
| Oct 2026 | ||||||
|---|---|---|---|---|---|---|
| Mo | Tu | We | Th | Fr | Sa | Su |
| 28 | 29 | 30 | 1 | 2 | 3 | 4 |
5 | 6 | 7 | 8 | 9 | 10 | 11 |
12 | 13 | 14 | 15 | 16 | 17 | 18 |
19 | 20 | 21 | 22 | 23 | 24 | 25 |
26 | 27 | 28 | 29 | 30 | 31 | 1 |
| Nov 2026 | ||||||
|---|---|---|---|---|---|---|
| Mo | Tu | We | Th | Fr | Sa | Su |
| 26 | 27 | 28 | 29 | 30 | 31 | 1 |
2 | 3 | 4 | 5 | 6 | 7 | 8 |
9 | 10 | 11 | 12 | 13 | 14 | 15 |
16 | 17 | 18 | 19 | 20 | 21 | 22 |
23 | 24 | 25 | 26 | 27 | 28 | 29 |
30 | 1 | 2 | 3 | 4 | 5 | 6 |
| Dec 2026 | ||||||
|---|---|---|---|---|---|---|
| Mo | Tu | We | Th | Fr | Sa | Su |
| 30 | 1 | 2 | 3 | 4 | 5 | 6 |
7 | 8 | 9 | 10 | 11 | 12 | 13 |
14 | 15 | 16 | 17 | 18 | 19 | 20 |
21 | 22 | 23 | 24 | 25 | 26 | 27 |
28 | 29 | 30 | 31 | 1 | 2 | 3 |
| Unavailable |
| Available |
| Check-in possible |
| Special offer |
Prices
The owner of this property has not provided any up to date rates. Use the button below to contact the owner directly to get a quote.
Rates are per adult on a catered half board basis based on 12 sharing with children 12 and under at 20% discount
Location
Nearest airport Denver at 180.0 km
Car is not necessary
Activities near Breckenridge
| Great for | Walking holiday, Good night life, Cycling holiday, Summer holidays, Ski Holidays |
|---|
Facilities
General information
| Property type | Chalet |
|---|---|
| Catered | Catered, Self catering |
| Holiday theme | Walking holiday, Good night life, Cycling holiday, Summer holidays, Ski Holidays |
Accommodation information
| Bedrooms |
5 bedrooms, sleeps maximum of 16 people Bedroom 1: 1 large double bed and ensuite bathroom Bedroom 2: 1 large double bed and ensuite bathroom Bedroom 3: 2 bunk beds and ensuite bathroom For 4 Bedroom 4: 1 large double bed Shared bathroom Bedroom 5: 2 single beds Also additional alcove bunk bedroom for 2 |
|---|---|
| Bathrooms |
5 bathrooms Bathroom 1: toilet, bath, and shower Bathroom 2: toilet, bath, and shower Bathroom 3: toilet, bath, and shower Bathroom 4: toilet and shower Bathroom 5: toilet and shower |
| Dining room |
Seats 14 |
| Living room |
Seats 15+ 1 double sofa bed |
On-site facilities
| Entertainment | Satellite / Cable TV, DVD, Television, CD Player, Game Console |
|---|---|
| Communications & IT | Internet access, Wi-Fi |
| Leisure | Jacuzzi / Hot Tub, Sauna, Games room |
| Heating | Central heating |
| Household | Washing Machine, Dishwasher, Cot Available, Hob, Fridge, Freezer, Microwave, Toaster, Kettle, Highchair, Hairdryer, Tumble dryer, Safe, Towels/linen provided, Heated Boot Room, Coffee Machine, Oven |
| Parking | Parking Available |
| Other facilities | Childcare available, Airport Transfers available, BBQ |
Quick Links: Breckenridge Chalets with pools | Breckenridge Chalets with hot tubs | Breckenridge Chalets with log fires | Breckenridge ski-in ski-out Chalets
Not sure which resort - try these options:
Ski accommodation USA, Ski Chalets USA, Catered ski Chalets USA
Ski-in Ski-out chalets in USA, USA Chalets with hot tubs, USA Chalets with pools, USA Chalets with log fires, Pet friendly Chalets in USA, USA Chalets with saunas
