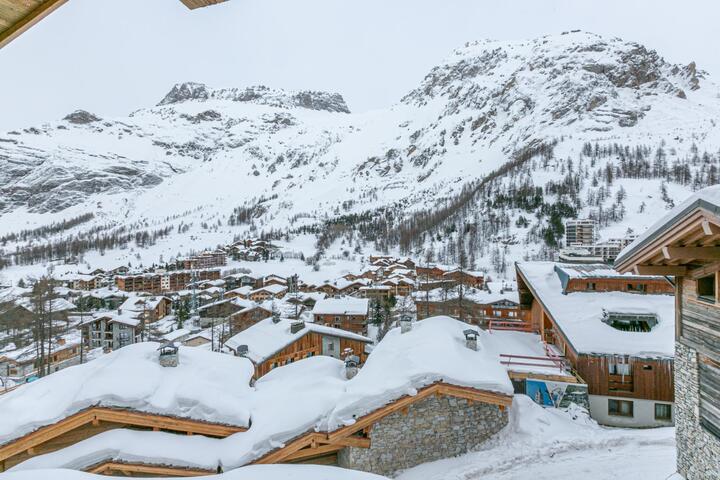
Nestled in the peaceful Petit Alaska area with stunning mountain views
Chalet in Val d'Isere with Log fire, Wi-Fi, Heated Boot Room, Parking Available, Washing Machine


Chalet 63094
Catered, Self catering, Sleeps 10, 5 bedrooms, 5 bathrooms
Prices: From £6,928.00 (self catered) per week
Facilities: Log fire, Wi-Fi, Heated Boot Room, Parking Available, Washing Machine
Suitable for: Family / Child friendly
Location type: Mountains, Ski resort
Quick Links: Accommodation in Val d'Isere | Chalets in Val d'Isere | Catered Chalets in Val d'Isere
Description
Hidden in a quiet, peaceful hamlet on the hillside overlooking Val d’Isère, Chalet Falaise is blessed with extensive views of the valley and mountains. The ski lifts and village centre are just 700m away, and with a private shuttle journey included to take you to and from the pistes each day – as well as a shuttle into the centre on two evenings – you’ll enjoy hassle-free access to the delights of this world-class resort.
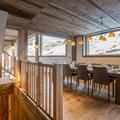
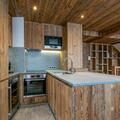
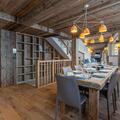
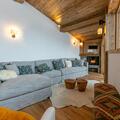
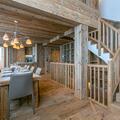
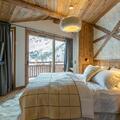
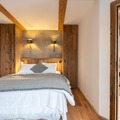
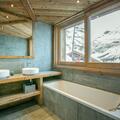
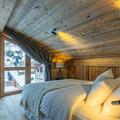
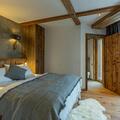
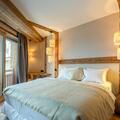
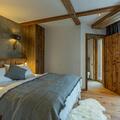
Spanning four beautifully furnished floors, this impeccably decorated chalet makes ample use of natural materials such as wooden beams, stone, and sheepskin rugs. Its four lovely double bedrooms are flooded with light thanks to the full-height windows, and three of them boast en-suite bathrooms. There’s also a further children’s bunk room, ideal for two little ones. The generously proportioned living space has been cleverly designed to comprise three distinct areas, while still retaining its relaxed, open plan feel. At one end, the large L-shaped sofa is the perfect place to curl up by the crackling log fire and gaze at the peaks. At the other end, there’s a fully equipped kitchen and doors opening onto the balcony, a wonderful spot for sipping your morning coffee. At the heart of the room is the dining area, where you can admire sweeping alpine vistas through the many large windows. Beneath the chalet you’ll find a garage with two spaces and a ski room with heated boot warmers, so you’ll be treated to toasty ski boots each morning before you head to the pistes. From here, a lift takes you to the shared entrance area, where you’ll find the door to Chalet Falaise. Once inside, on the ground floor, a private lift provides access to the upper floors, excluding the top floor.
For added convenience, Chalet Falaise includes a private shuttle service to and from the slopes, allowing guests to make the most of their time on the mountain. In addition, guests benefit from shuttle transfers on two evenings, available until 11:00 PM, offering convenient access to the resort’s restaurants and amenities. The chalet also includes three mid-week housekeeping services, provided on Monday, Wednesday and Friday.
Chalet Layout
-------------------
Lower Ground Floor:
Garage with 2 parking spaces (one car parked behind the other)
Ski room with boot dryer
Lift (to the shared entrance area at ground-floor level)
Ground Floor:
Main entrance to the chalet
Bedroom 1 – Twin beds (190x200cm joined together) with TV, desk and chair
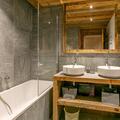
Separate bathroom with 2 basins
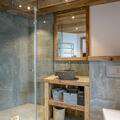
Bedroom 2 – 1 Double bed 160x200m with ensuite shower room and WC
Separate WC
Room with washing machine / tumble dryer
Private lift (to the first and second floors)
First Floor:
Bedroom 3 – Twin beds (190x200cm joined together) with TV, desk, ensuite bathrooms with 2 basin, shower and WC, and access to north-facing balcony
Bedroom 4 – Bunk beds for children 90x190cm (no window)
1 separate WC with basin
Second Floor:
Living room with access to 2 north-facing balconies, dining space and lounge with large windows and fireplace
Third Floor:
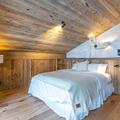
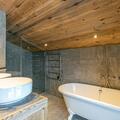
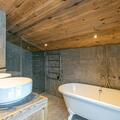
Bedroom 5 – Double bed 160x200cm with ensuite shower room, 2 basins and bath tube
Separate toilet with basin
You can rent this chalet with contactless catering or on a self-catering basis. Tourist tax, bed linens, towels, mid-week and end of stay cleaning are included in the prices.
The contactless catering price includes the accommodation plus 7x breakfast, 7x afternoon tea, 6x three-course dinners, plus unlimited wine and some beers. You will have a delicious menu for the week, with a mix of ready prepared meals from a local delicatessen and easy to cook dishes or sides. All that will be required from you is to pop a few things in the oven and throw together a few ingredients to make a simple salad or steam a few vegetables as sides to your main meal. There will be no staff in your chalet.
Availability
To view prices, click on the blue check-in dates or scroll to the price list below the calendar.
| Dec 2026 | ||||||
|---|---|---|---|---|---|---|
| Mo | Tu | We | Th | Fr | Sa | Su |
| 30 | 1 | 2 | 3 | 4 | 5 | 6 |
7 | 8 | 9 | 10 | 11 | 12 | 13 |
14 | 15 | 16 | 17 | 18 | 19 | 20 |
21 | 22 | 23 | 24 | 25 | 26 | 27 |
28 | 29 | 30 | 31 | 1 | 2 | 3 |
| Jan 2027 | ||||||
|---|---|---|---|---|---|---|
| Mo | Tu | We | Th | Fr | Sa | Su |
| 28 | 29 | 30 | 31 | 1 | 2 | 3 |
4 | 5 | 6 | 7 | 8 | 9 | 10 |
11 | 12 | 13 | 14 | 15 | 16 | 17 |
18 | 19 | 20 | 21 | 22 | 23 | 24 |
25 | 26 | 27 | 28 | 29 | 30 | 31 |
| Feb 2027 | ||||||
|---|---|---|---|---|---|---|
| Mo | Tu | We | Th | Fr | Sa | Su |
1 | 2 | 3 | 4 | 5 | 6 | 7 |
8 | 9 | 10 | 11 | 12 | 13 | 14 |
15 | 16 | 17 | 18 | 19 | 20 | 21 |
22 | 23 | 24 | 25 | 26 | 27 | 28 |
| Mar 2027 | ||||||
|---|---|---|---|---|---|---|
| Mo | Tu | We | Th | Fr | Sa | Su |
1 | 2 | 3 | 4 | 5 | 6 | 7 |
8 | 9 | 10 | 11 | 12 | 13 | 14 |
15 | 16 | 17 | 18 | 19 | 20 | 21 |
22 | 23 | 24 | 25 | 26 | 27 | 28 |
29 | 30 | 31 | 1 | 2 | 3 | 4 |
| Unavailable |
| Available |
| Check-in possible |
| Special offer |
Prices
The prices for this property are listed
Check in is allowed on
Minimum stay is
| From | To | Check-in | Min Stay | Catering | Pricing | Weekly | Week Night | Week end Night |
|---|---|---|---|---|---|---|---|---|
| 12 Dec 2026 | 19 Dec 2026 | Saturday | 7 | Self-catered | Per property | £7,200 | ||
| Catered | Per property | £10,399 | ||||||
|
|
||||||||
| 19 Dec 2026 | 26 Dec 2026 | Saturday | 7 | Self-catered | Per property | £13,610 | ||
| Catered | Per property | £17,010 | ||||||
|
|
||||||||
| 2 Jan 2027 | 9 Jan 2027 | Saturday | 7 | Self-catered | Per property | £7,819 | ||
| Catered | Per property | £11,020 | ||||||
|
|
||||||||
| 9 Jan 2027 | 16 Jan 2027 | Saturday | 7 | Self-catered | Per property | £7,200 | ||
| Catered | Per property | £10,396 | ||||||
|
|
||||||||
| 16 Jan 2027 | 23 Jan 2027 | Saturday | 7 | Self-catered | Per property | £8,000 | ||
| Catered | Per property | £11,199 | ||||||
|
|
||||||||
| 23 Jan 2027 | 30 Jan 2027 | Saturday | 7 | Self-catered | Per property | £8,270 | ||
|
|
||||||||
| 30 Jan 2027 | 6 Feb 2027 | Saturday | 7 | Self-catered | Per property | £8,430 | ||
| Catered | Per property | £11,630 | ||||||
|
|
||||||||
| 6 Feb 2027 | 13 Feb 2027 | Saturday | 7 | Self-catered | Per property | £10,049 | ||
| Catered | Per property | £13,250 | ||||||
|
|
||||||||
| 13 Feb 2027 | 20 Feb 2027 | Saturday | 7 | Self-catered | Per property | £16,099 | ||
| Catered | Per property | £19,300 | ||||||
|
|
||||||||
| 6 Mar 2027 | 13 Mar 2027 | Saturday | 7 | Self-catered | Per property | £8,270 | ||
| Catered | Per property | £11,469 | ||||||
|
|
||||||||
| 13 Mar 2027 | 20 Mar 2027 | Saturday | 7 | Self-catered | Per property | £8,000 | ||
|
|
||||||||
| 20 Mar 2027 | 27 Mar 2027 | Saturday | 7 | Self-catered | Per property | £7,379 | ||
| Catered | Per property | £10,580 | ||||||
|
|
||||||||
| 27 Mar 2027 | 3 Apr 2027 | Saturday | 7 | Self-catered | Per property | £7,819 | ||
| Catered | Per property | £11,020 | ||||||
|
|
||||||||
| 3 Apr 2027 | 10 Apr 2027 | Saturday | 7 | Self-catered | Per property | £7,200 | ||
|
|
||||||||
| 10 Apr 2027 | 17 Apr 2027 | Saturday | 7 | Self-catered | Per property | £6,928 | ||
| Catered | Per property | £10,129 | ||||||
|
|
||||||||
The Contact Catering price is listed for 8 people but there are additional supplements if you are 10 people;
Extra Adult supplement £240 per adult
Extra Child supplement £120 per child (under 16 years old)
Facilities
General information
| Property type | Chalet |
|---|---|
| Catered | Catered, Self catering |
| Suitability notes | Pets are not allowed |
Accommodation information
| Bedrooms |
5 bedrooms, sleeps maximum of 10 people |
|---|---|
| Bathrooms |
5 bathrooms |
On-site facilities
| Entertainment | Television |
|---|---|
| Communications & IT | Wi-Fi |
| Heating | Log fire, Central heating |
| Household | Washing Machine, Dishwasher, Hob, Fridge, Freezer, Microwave, Toaster, Kettle, Tumble dryer, Towels/linen provided, Heated Boot Room, Coffee Machine, Oven |
| Parking | Parking Available |
| Other facilities |
Panoramic views
Garage with 2 parking spaces (one car parked behind the other) |
Quick Links: Val d'Isere Chalets with pools | Val d'Isere Chalets with hot tubs | Val d'Isere Chalets with log fires | Val d'Isere ski-in ski-out Chalets
