Spacious chalet in the heart of Val d'Isere
Chalet in Val d'Isere with Log fire, Wi-Fi, Parking Available, Cot Available, Washing Machine


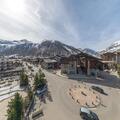
Chalet 63096
Catered, Self catering, Sleeps 10, 5 bedrooms, 4 bathrooms
Facilities: Log fire, Wi-Fi, Parking Available, Cot Available, Washing Machine
Location type: Mountains, Village, Ski resort
Quick Links: Accommodation in Val d'Isere | Chalets in Val d'Isere | Catered Chalets in Val d'Isere
Description
Chalet Andes’ location is extremely hard to beat. Tucked away in the very centre of Val d’Isère, just 350m from the snow front and no distance at all from the many restaurants and shops, it offers the ultimate in comfort and convenience. Once you’re inside, it’s difficult to believe this enormous chalet is hidden in Val d’Isère’s compact historic heart. Spacious, stylish, and filled with luxurious touches, it exudes contemporary alpine charm.
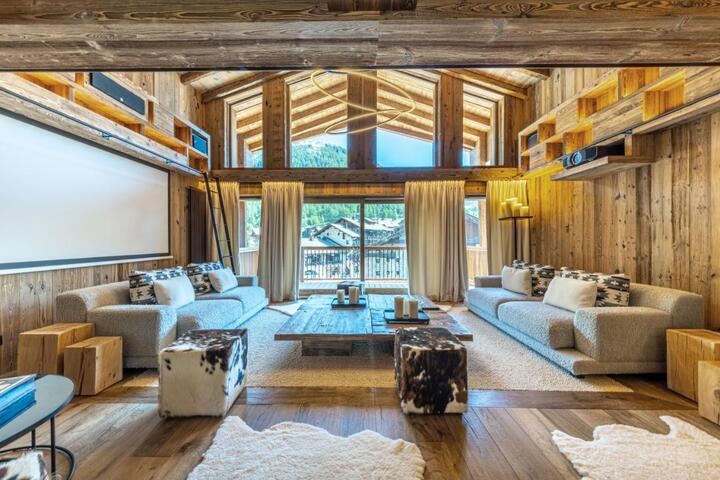
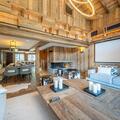
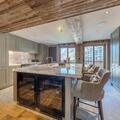
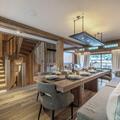
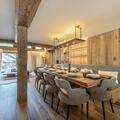
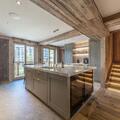
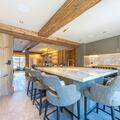
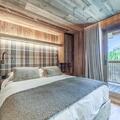
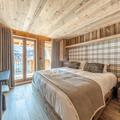
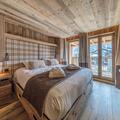
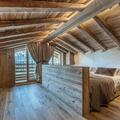
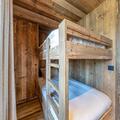
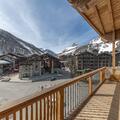
The open plan, double-height living space commands wonderful views across the village rooftops and bell tower, and the snowy mountains beyond. Step out onto the south-facing balcony to soak up the afternoon sun and the buzz of the resort. Inside, the log fire casts an inviting glow over the sitting room, with its cow skin stools and deep, comfortable sofas. Nearby, the dining space is where you’ll share stories of the slopes over your evening meal. The elegant marble kitchen has ample bar seating for enjoying apéritifs and nibbles, and an adjacent utility room with laundry facilities. With their textured wooden panelling, exposed beams, and cosy wool throws, the five bedrooms give the sense that no expense has been spared to create a warm, welcoming environment. On the ground floor, the three double bedrooms each feature a private balcony for making the most of the fresh alpine air. There’s also a children’s bunk room on this floor, ideal for giving little ones their own space. Crowning the chalet is the striking penthouse master suite, with its en-suite bathroom and far-reaching views. The hammam can also be found on this floor, offering rejuvenation for tired, aching muscles. Included in your stay at Chalet Andes is a daily 2-hour housekeeping service, ensuring the chalet remains clean and comfortable throughout your holiday, and 1 covered parking space.
Chalet Layout
---------------------
Ground Floor:
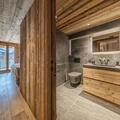
Bedroom 2 South Balcony – 1 Double bed 160x200cm with ensuite shower room and WC
Bedroom 3 South Balcony – 1 Double bed 180x200cm with ensuite shower room and WC
Bedroom 4 North Balcony – 1 Double bed 180x200cm
Bedroom 5 North Balcony – 1 Set of bunk beds 90x200cm with television
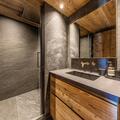
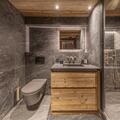
Separate shower room
Separate WC
First Floor:
Open kitchen featuring induction hob, dishwasher, fridge, freezer, extractor fan, oven, microwave, wine cellar, bar table with high chairs.
Storeroom with washing machine and tumble dryer.
Large living room with large windows, fireplace and TV
Balcony with superb views of the village and surrounding mountains
Dining area
Second Floor:
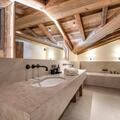
Master bedroom 1 – 1 Double bed 200x200cm with TV and ensuite bathroom with shower, hammam (capacity 2 people), double washbasin and WC
You can rent this chalet with contactless catering or on a self-catering basis. Tourist tax, bed linens, towels, mid-week and end of stay cleaning are included in the prices.
The contactless catering price includes the accommodation plus 7x breakfast, 7x afternoon tea, 6x three-course dinners, plus unlimited wine and some beers. You will have a delicious menu for the week, with a mix of ready prepared meals from a local delicatessen and easy to cook dishes or sides. All that will be required from you is to pop a few things in the oven and throw together a few ingredients to make a simple salad or steam a few vegetables as sides to your main meal. There will be no staff in your chalet.
Availability
To view prices, click on the blue check-in dates or scroll to the price list below the calendar.
| Oct 2026 | ||||||
|---|---|---|---|---|---|---|
| Mo | Tu | We | Th | Fr | Sa | Su |
| 28 | 29 | 30 | 1 | 2 | 3 | 4 |
5 | 6 | 7 | 8 | 9 | 10 | 11 |
12 | 13 | 14 | 15 | 16 | 17 | 18 |
19 | 20 | 21 | 22 | 23 | 24 | 25 |
26 | 27 | 28 | 29 | 30 | 31 | 1 |
| Nov 2026 | ||||||
|---|---|---|---|---|---|---|
| Mo | Tu | We | Th | Fr | Sa | Su |
| 26 | 27 | 28 | 29 | 30 | 31 | 1 |
2 | 3 | 4 | 5 | 6 | 7 | 8 |
9 | 10 | 11 | 12 | 13 | 14 | 15 |
16 | 17 | 18 | 19 | 20 | 21 | 22 |
23 | 24 | 25 | 26 | 27 | 28 | 29 |
30 | 1 | 2 | 3 | 4 | 5 | 6 |
| Dec 2026 | ||||||
|---|---|---|---|---|---|---|
| Mo | Tu | We | Th | Fr | Sa | Su |
| 30 | 1 | 2 | 3 | 4 | 5 | 6 |
7 | 8 | 9 | 10 | 11 | 12 | 13 |
14 | 15 | 16 | 17 | 18 | 19 | 20 |
21 | 22 | 23 | 24 | 25 | 26 | 27 |
28 | 29 | 30 | 31 | 1 | 2 | 3 |
| Jan 2027 | ||||||
|---|---|---|---|---|---|---|
| Mo | Tu | We | Th | Fr | Sa | Su |
| 28 | 29 | 30 | 31 | 1 | 2 | 3 |
4 | 5 | 6 | 7 | 8 | 9 | 10 |
11 | 12 | 13 | 14 | 15 | 16 | 17 |
18 | 19 | 20 | 21 | 22 | 23 | 24 |
25 | 26 | 27 | 28 | 29 | 30 | 31 |
| Unavailable |
| Available |
| Check-in possible |
| Special offer |
Prices
The owner of this property has not provided any up to date rates. Use the button below to contact the owner directly to get a quote.
Location
Car is not necessary
Activities near Val d'Isere
| Local sports activities |
On-site: Skiing |
|---|---|
| Local leisure activities |
On-site: Food shop, Restaurant, Shopping |
| Great for | Ski Holidays |
Facilities
General information
| Property type | Chalet |
|---|---|
| Catered | Catered, Self catering |
| Holiday theme | Ski Holidays |
Accommodation information
| Bedrooms |
5 bedrooms, sleeps maximum of 10 people |
|---|---|
| Bathrooms |
4 bathrooms |
On-site facilities
| Entertainment | Television |
|---|---|
| Communications & IT | Wi-Fi |
| Heating | Log fire, Central heating |
| Household | Washing Machine, Dishwasher, Cot Available, Hob, Fridge, Freezer, Microwave, Toaster, Kettle, Highchair, Tumble dryer, Coffee Machine, Oven |
| Parking | Parking Available |
| Other facilities |
Balcony / Terrace, Panoramic views
Private hammam. 1 covered parking space. |
Quick Links: Val d'Isere Chalets with pools | Val d'Isere Chalets with hot tubs | Val d'Isere Chalets with log fires | Val d'Isere ski-in ski-out Chalets
